

LAYOUT PLANS
YOUR DREAM HOME,
THOUGHTFULLY PLANNED
Every dream home begins with understanding your vision, lifestyle and aspirations. We work closely with you to discuss every detail – from the layout and design to the spaces, finishes and features that matter most to you. Whether it is a welcoming living room for family gatherings, a peaceful corner to unwind, or thoughtfully designed spaces for every member of your family, our approach is centred on creating a home that feels uniquely yours.
Together, we transform your ideas into a personalised space where comfort meets functionality, every detail reflects your preferences, and you and your loved ones can create memories for a lifetime, ensuring transparency throughout the journey.
LAYOUT PLANS

SPECIFICATIONS
SPECIFICATIONS
SPECIFICATIONS
SPECIFICATIONS
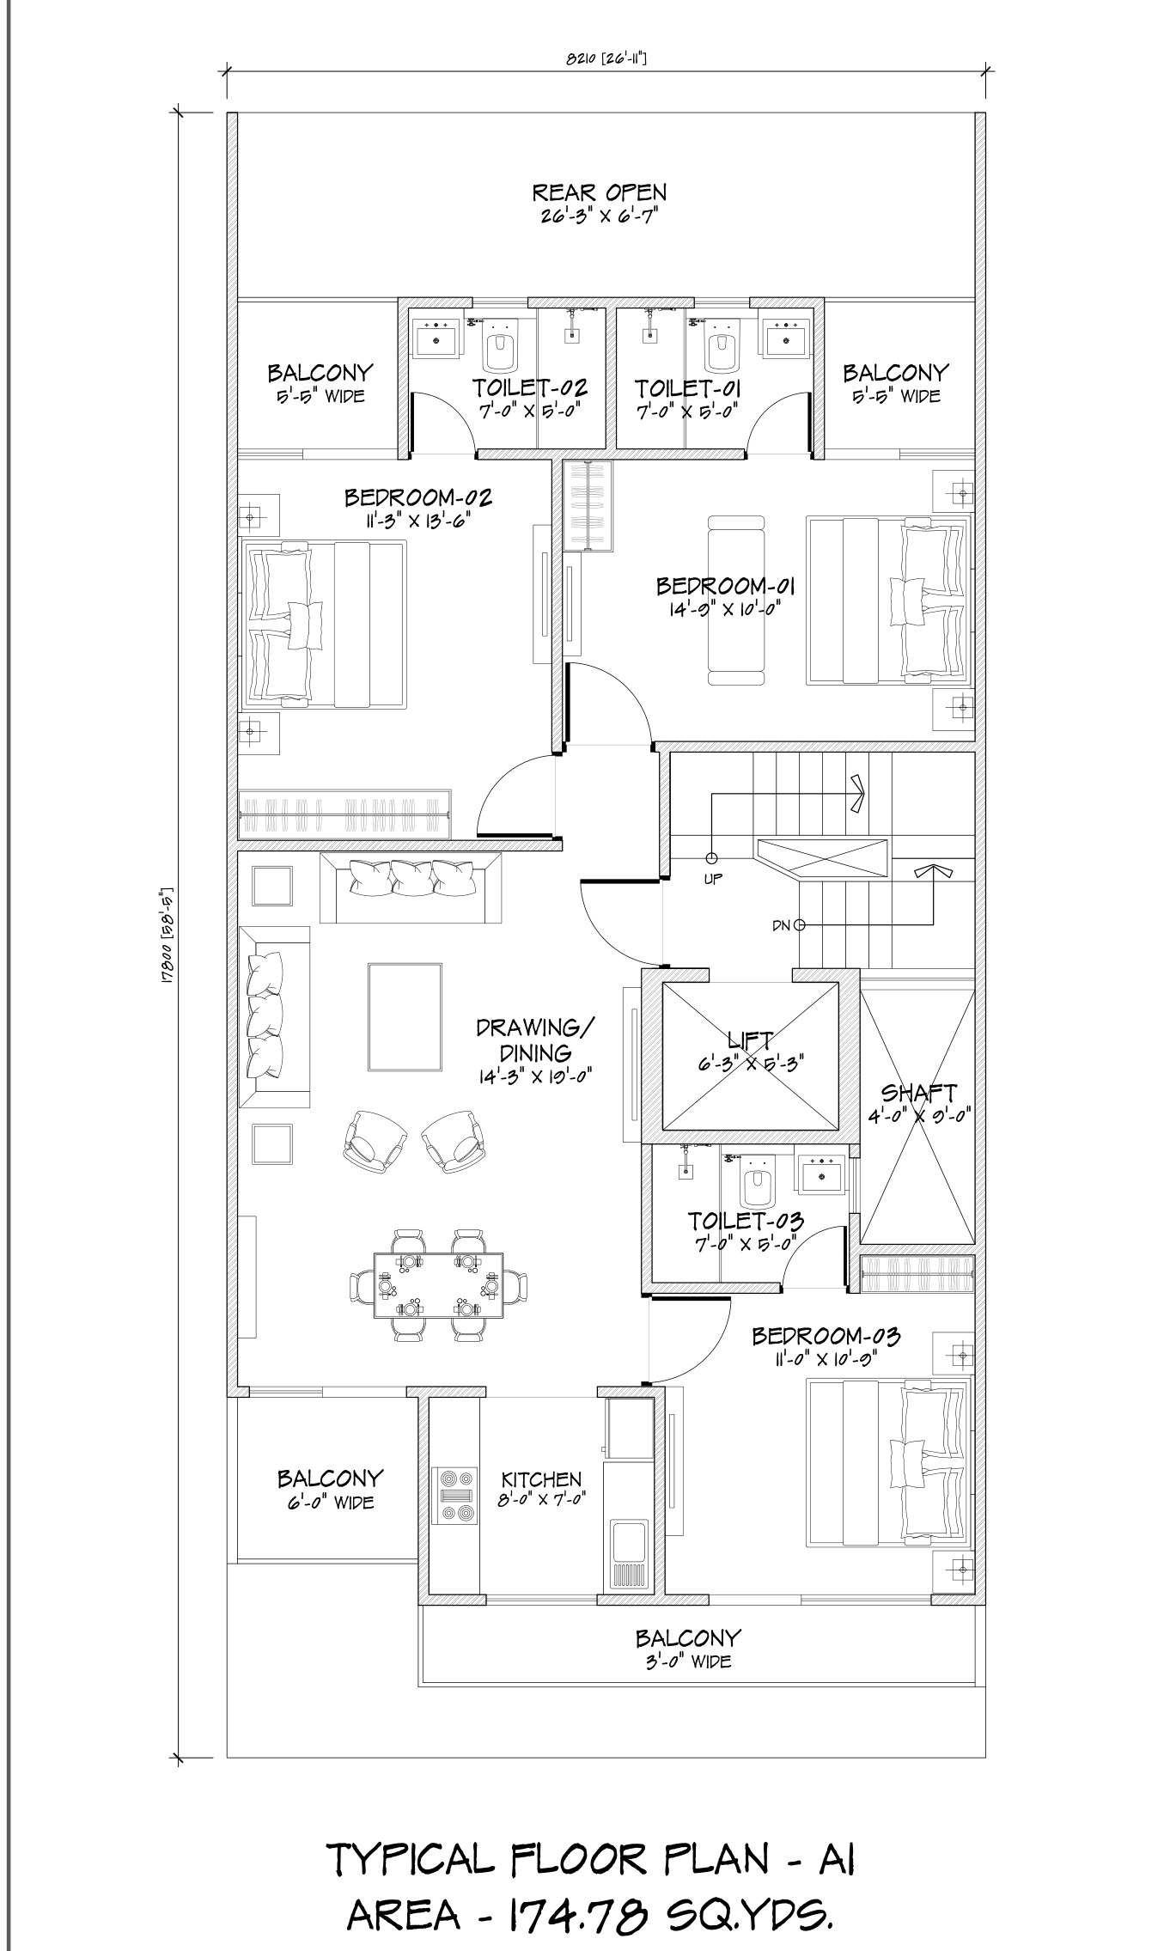
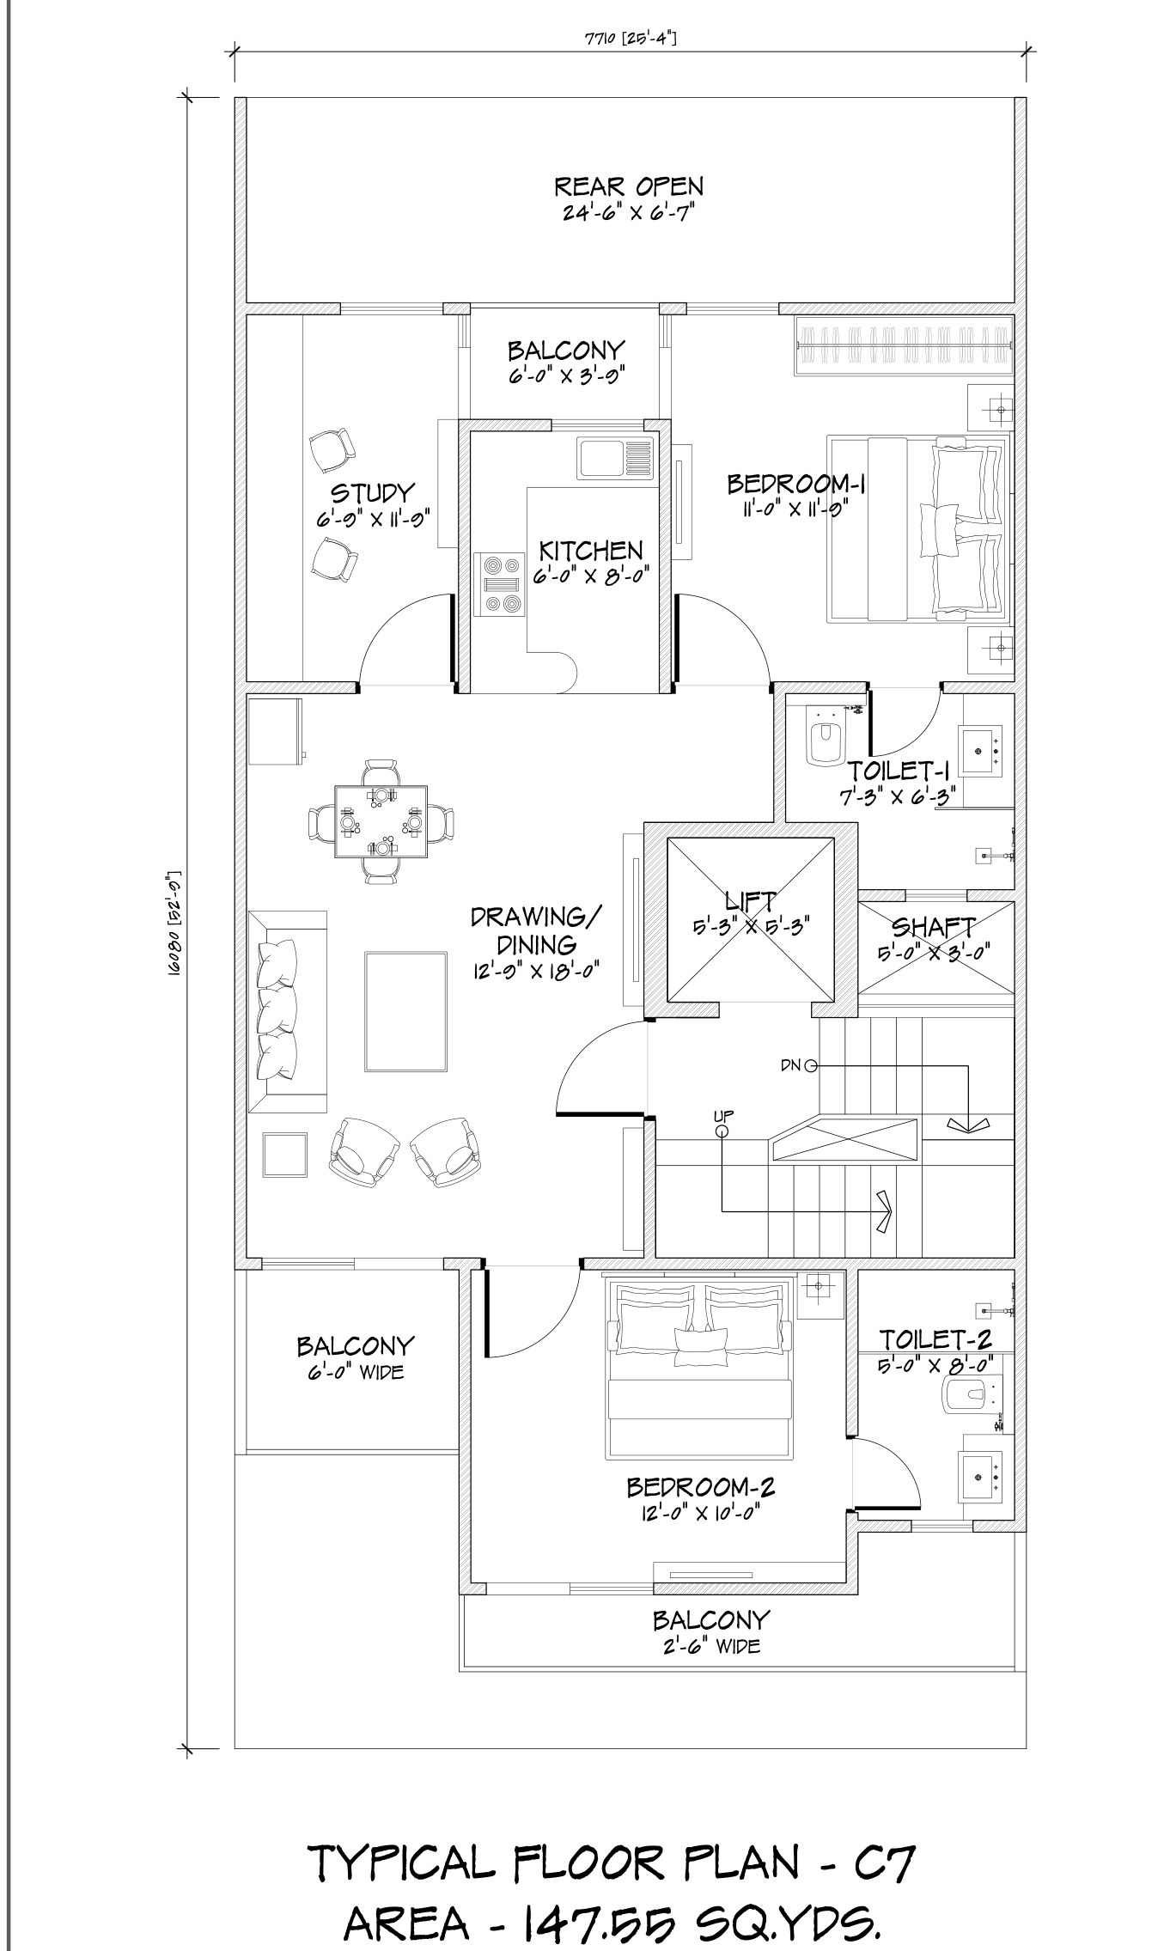
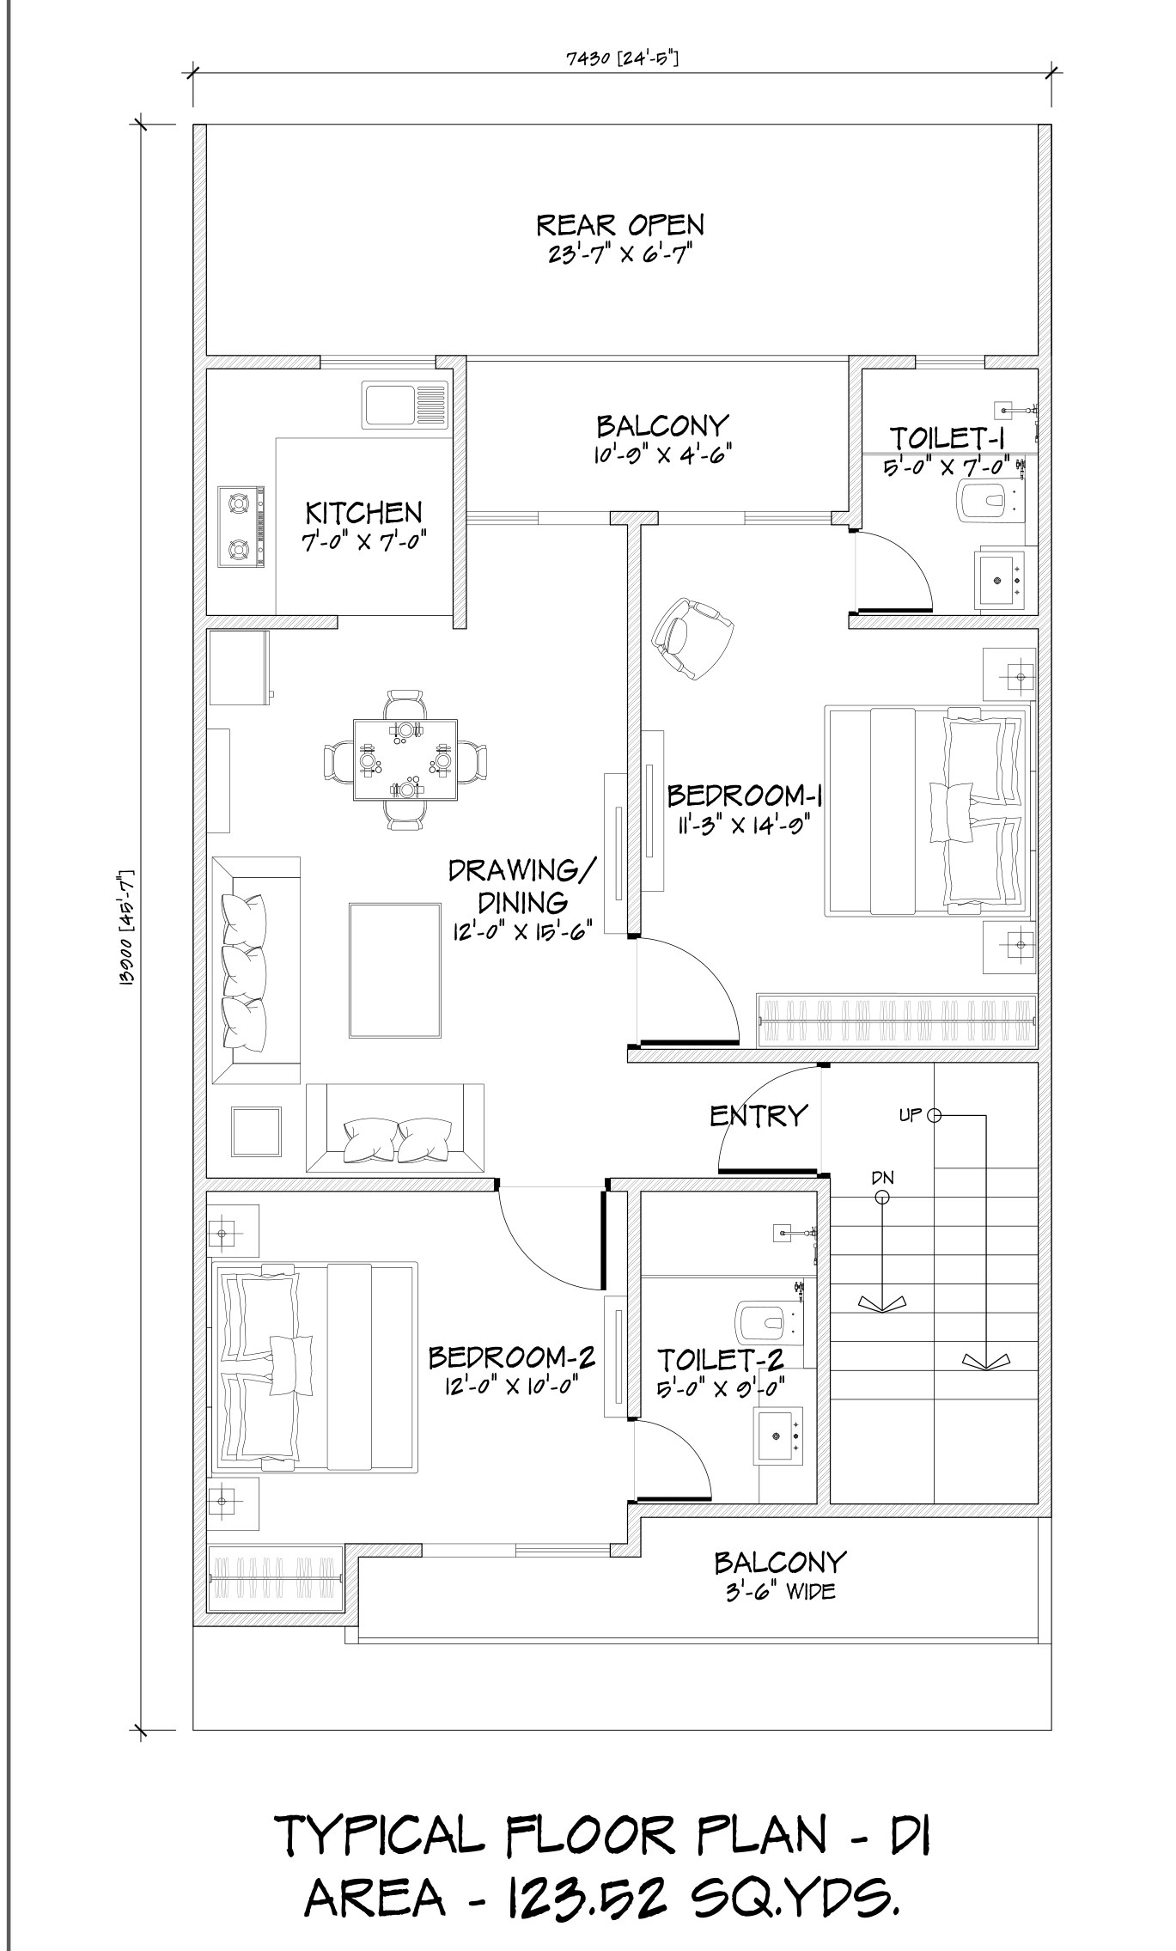
Disclaimer: The floor plans shown above are typical layouts for illustration purposes only and are not to scale. Dimensions, areas, furniture and fittings are indicative and may vary. All plans are subject to approval by the competent authorities, and Waverly Infrastructure LLP reserves the right to make changes without prior notice. This does not form part of any offer or contract. Please contact our sales office for exact details.